
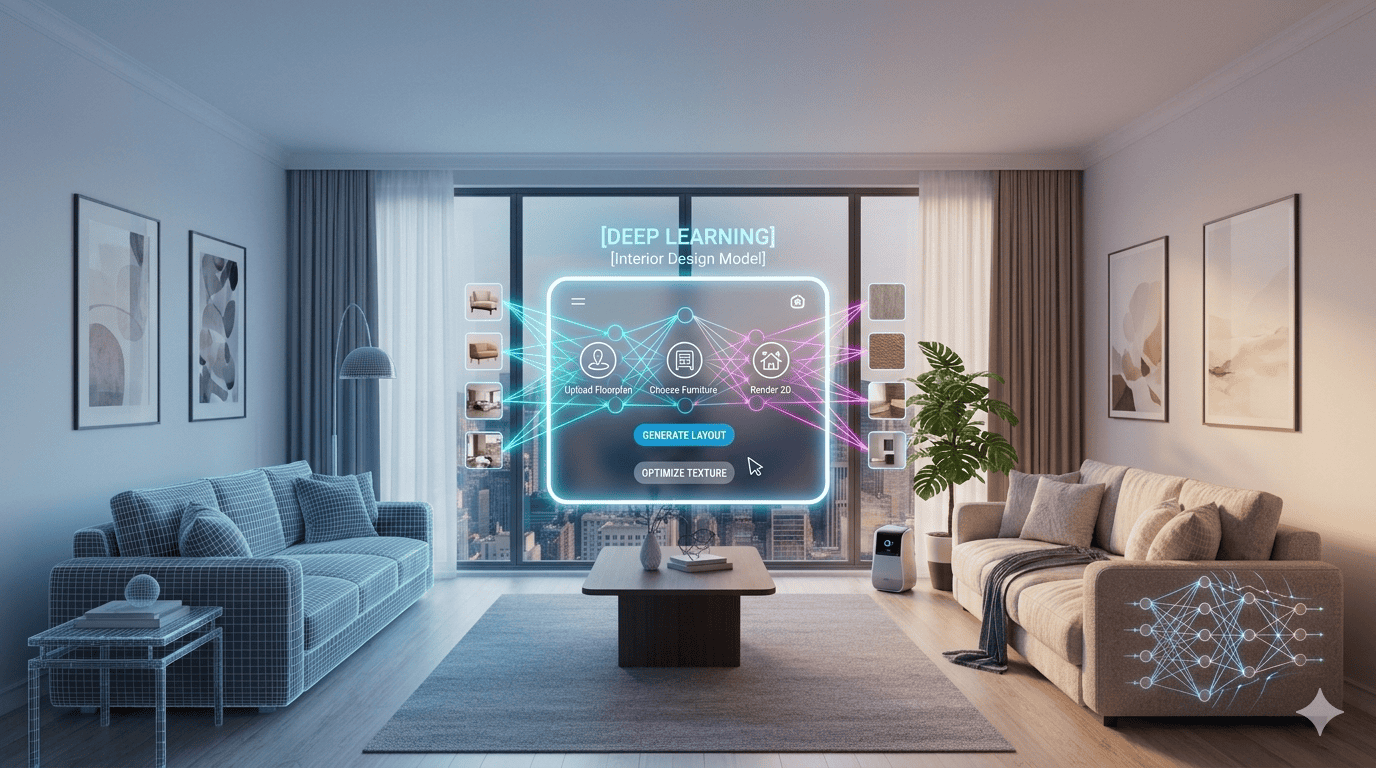
Interior design has entered a new era thanks to machine learning methods that can read images, learn styles, and suggest practical changes. The goal is to make design decisions that reflect user taste, spatial constraints, and budget without sacrificing visual coherence. This article walks through realistic uses for deep learning in interior design and gives actionable tips for designers and property professionals who want to include these tools in their workflow.
Across residential and commercial projects models can analyze photographs, predict materials that match lighting, and propose layout tweaks. These capabilities are already changing how designers present options and how clients visualize final results. Below are clear use cases, technical insights, and workflow examples to help you decide where to start and what to expect.
Deep Learning Applications In Interior Design explained
Deep learning models use layers of computation to find patterns in images and other data. In interior design this means models can learn what a mid century modern living room looks like versus a Scandinavian kitchen. From there they can suggest color palettes, recommend furniture scales, or generate alternative looks for the same space. The value is not that a machine replaces a professional. It is that it speeds up repetitive image tasks and provides large numbers of visual variations to review.
For example a designer working on a series of rental units can produce multiple staging looks in less time. The designer retains control over final decisions. The models provide rapid starting points and renderings that shorten feedback loops with clients and contractors.
How image recognition shapes layout suggestions and furniture selection
Image recognition networks can detect elements such as windows doors floor type and existing furniture. Once these elements are mapped the model can propose layout suggestions that respect circulation zones and focal points. Rather than making random swaps a trained model looks at proportions and relationships between objects.
Visual analysis and pattern detection
Models segment an image into regions like walls floors and objects. This segmentation lets software remove an old sofa and place a scaled alternative that fits in the same footprint. It also enables virtual staging software to preserve natural light direction when inserting new items so shadows and highlights match the scene.
Example use case with tangible results
Imagine a small apartment with limited natural light. A model can detect window placement and recommend furniture that keeps sight lines open. This could include narrower seating and low profile tables. The final render helps the owner see how a brighter layout feels without physically moving heavy pieces.
Style transfer and mood mapping in interior projects
Style transfer networks can apply the visual characteristics of one image to another. In practice that means you can take a photograph of an empty room and see how it looks in a specific style within minutes. Designers use this to present three to five distinct directions to clients for review. Each option shows consistent use of color texture and pattern so the client can pick a direction with confidence.
These models can also map mood to visual components. For example warm neutrals and soft textures generate different emotional responses than monochrome minimal setups. Tools can quantify style similarity so choices are not only subjective remarks but visual data points designers can reference during meetings.
Material selection and finish prediction for realistic renders
Delivering photorealistic images depends on accurate materials and lighting. Deep learning models can predict which materials will look correct given a room photo. A model looks at reflections grain and color temperature and suggests finishes that will read well in final renders. This reduces trial and error during the presentation phase.
Another practical benefit is budgeting. By linking predicted materials to cost tiers a design team can present low medium and high cost options with matching visuals. Clients can see the impact of a marble versus an engineered stone counter without visiting showrooms.
Personalized space recommendations using occupant data
Deep learning can combine room imagery with simple user input to craft recommendations that fit habits. For example a family with young children has different storage and surface needs than a single remote worker. When a model has access to preferences and constraints it can suggest layouts that make daily routines easier. This is useful for client questionnaires where rapid personalization adds credibility to proposals.
- Tip for designers: collect a short preference survey early in the process and feed those answers to the recommendation engine
- Tip for project managers: create a library of reusable furniture packs that match common lifestyles to speed up delivery
Integration with virtual staging tools and practical workflows
Virtual staging is a natural match for these models. Designers can create multiple staged images from a single photo showing different styles and finishes. Many interior professionals use a mix of manual retouching and model driven generation to keep creative control while saving time. In this context one useful approach is to run an initial pass with a model highlight options to the client and then refine selected views manually before final renders.
One practical example is when an agency needs listings prepared quickly. A workflow might include quick image capture a model run that suggests staging variants and a final pass that tweaks materials and lighting. For teams that handle many properties the time savings add up fast. If you want to explore tools for this process consider resources that focus on virtual staging and model driven image editing such as employing deep learning trained on design style examples for consistent results across listings.
Practical workflow example
Step one gather high quality photographs from consistent angles. Step two run a segmentation model to label architectural elements. Step three generate staged options and present three choices to the client. Step four accept feedback then refine selected view with lighting and material adjustments. This approach yields more visuals with less back and forth.
Design validation and performance testing with simulations
Beyond visuals models can simulate environmental performance. For instance models connected to lighting analysis can estimate how changes to window size or treatment will affect interior brightness throughout the day. This is valuable for energy related upgrades and for clients that care about natural light for plant care or productivity.
Similarly acoustic models trained on material properties can suggest placement and finishes that improve speech intelligibility in meeting rooms. While these simulations do not remove the need for specialist consultants they provide early stage guidance that helps inform realistic budgets and expectations.
Challenges privacy and practical limitations
No technology is a cure all. Models trained on visual data may inherit biases from their training sets. For example if training images underrepresent certain architecture types the model may perform poorly on those rooms. Another limit is that models interpret images but they do not understand occupant lifestyle nuances unless that data is explicitly provided.
Privacy matters when you work with photos of occupied spaces. Tool selection should include clear policies on how images are stored and used. Designers should have consent from clients before uploading images to any cloud service and should prefer on site processing when confidentiality is required.
Finally there is an expectation management issue. Clients sometimes expect final staging results to match photos exactly. It is important to explain rendering limits and to provide a clear set of deliverables that define what will be presented during the process.
Getting started tips for designers and agencies
- Start small pick one repeatable task like virtual staging or color options and test a single model on a handful of projects
- Measure time savings and quality by tracking how many iterations are avoided after model use
- Keep client communication clear show both raw model outputs and refined versions so clients see what the tool contributed
- Maintain a visual library of favorites so you can reuse successful combinations across projects
When selecting tools look for flexibility in output formats and good control over materials and lighting. Exportable layered files make it easier to refine model outputs in standard editing software. Also check whether the provider allows offline processing if you work with sensitive projects.
Deep learning can help design teams move faster produce more options and make better decisions with real visual evidence. It changes how early stage ideation is handled and makes iteration less costly. That said it is most useful when combined with strong design judgment and client collaboration.
Conclusion
The field of deep learning in interior design offers many practical benefits. Models can recognize room elements suggest layout changes predict suitable materials and present multiple stylistic directions. These capabilities reduce repetitive work and create persuasive visuals for clients. They also enable early performance checks such as daylighting and acoustic estimations which inform design choices before construction begins.
To adopt these methods begin with a single workflow such as virtual staging or color options. Collect clear images use short client questionnaires and pick tools that allow manual refinement of model outputs. Track results by measuring how much time you save per project and by noting client response to visual options. Maintain good privacy practices and be transparent with clients about model limits and expectations. Finally practice with a small set of projects to gain confidence and build a library of proven visual combinations you can reuse.
If you are ready to experiment pick a project with modest stakes and test one approach. Share findings with your team and refine the process based on real outcomes. The result will be a tighter review cycle faster presentations and an improved client experience. Try a pilot today and see how model driven visuals can fit into your workflow.